Free Rental Service
1427 LAKESHORE ROAD W, Oakville (SW Southwest) — available at $12,800/mo. Streamlined process, move in quickly. 100% free for tenants — we handle everything.
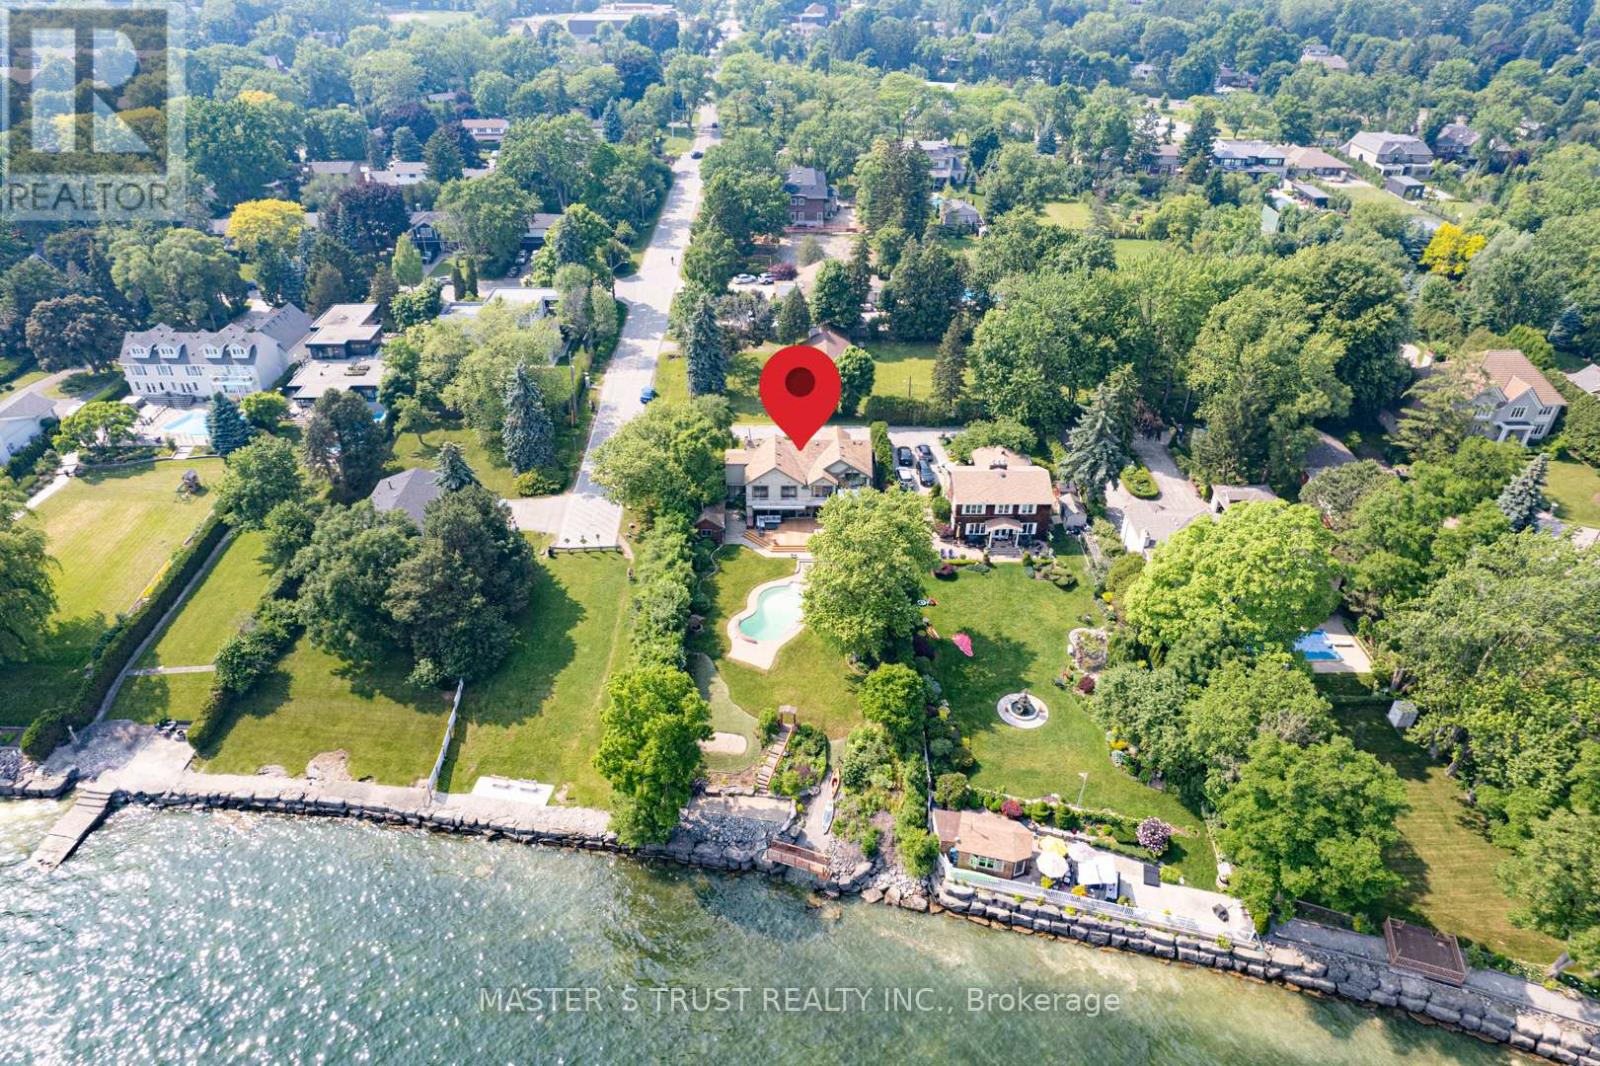
Rarely does a spectacular lakefront home of this calibre become available for lease in South Oakville. Offering over 6,000 square feet of exceptional living space, this exquisite residence combines sophisticated design, state-of-the-art finishes, and breathtaking views of Lake Ontario. The gourmet kitchen is designed for everyday living and effortless entertaining, featuring two refrigerators, a 60" gas range, a butler's pantry with wine fridge and Miele espresso machine, and a spacious walk-in pantry. The adjoining Great Room is truly impressive, with soaring cathedral ceilings, floor-to-ceiling windows, and abundant natural light. Custom moldings and refined details enhance the home, while three gas fireplaces add warmth and ambiance. The main floor offers a seamless blend of open-concept living and elegant formal spaces, including a private office, formal living room, and formal dining room. The kitchen and Great Room open onto a beautiful covered porch overlooking the private backyard, ideal for outdoor entertaining and relaxed summer evenings. Upstairs, enjoy a spacious open lounge, convenient laundry room with LG Steam Closet, and generously sized bedrooms, each with a luxurious ensuite and custom closet organizers. Lake views can be enjoyed from all front-facing windows on the second floor. The expansive lower level features a fifth bedroom, a large family room with gas fireplace, and a walk-up/separate entrance, with ample space for a gym, media room, or recreation area. Ideally located directly across from beautiful Coronation Park, this remarkable residence offers a rare opportunity to experience lakefront living in a premier South Oakville setting, with spectacular Lake Ontario views and an exceptional lifestyle just steps from the water. (id:60164)
| Room | Level | Dimensions |
|---|---|---|
| Living room | Main level | 4.3 x 5.21 meters |
| Laundry room | Second level | — |
| Recreational, Games room | Basement | — |
| Bedroom 5 | Basement | — |
| Dining room | Main level | 4.3 x 5.21 meters |
| Kitchen | Main level | 5.38 x 5.33 meters |
| Great room | Main level | 5.23 x 5.23 meters |
| Office | Main level | 3.84 x 3.86 meters |
| Mud room | Main level | — |
| Primary Bedroom | Second level | 4.88 x 4.9 meters |
| Bedroom 2 | Second level | 3.76 x 3.84 meters |
| Bedroom 3 | Second level | 3.78 x 4.24 meters |
| Bedroom 4 | Second level | 3.78 x 4.24 meters |
How is the space laid out across floors?+
This is a 2-storey single family. The 5 bedrooms and 6 bathrooms are typically split with living areas on the main floor and bedrooms above — confirm the exact layout during a showing.
What's included in the rent?+
The listing doesn't specify what's included. Always confirm with the landlord which utilities (heat, hydro, water, internet) are covered vs. paid separately — this can add hundreds per month.
Is 1427 LAKESHORE ROAD W a good fit for a growing family?+
With 5 bedrooms and 6 bathrooms, there's room for kids plus a guest room or home office. The 2-storey layout keeps living and sleeping areas separated.
What are the ongoing costs beyond the mortgage?+
Budget for heating is forced air, natural gas. Always verify the latest figures with your agent before making an offer — these change yearly.
What's the parking situation?+
This property includes 8 spaces — Attached Garage, Garage.
Is there air conditioning?+
Yes — central air conditioning cooling is in place.
Ask About This Property
Nearby Places
Searching nearby places…
Similar listings
 For Rent5 days24
 For Rent10 days39
 For Rent50 days16
 For Rent9 days48

The listing data above is provided under copyright by the Canadian Real Estate Association. While the information is considered reliable, its accuracy is not guaranteed by the Canadian Real Estate Association or getsetsold.ca. Neither getsetsold.ca nor its affiliates make any representations or warranties, express or implied, regarding the accuracy or completeness of the information presented here.